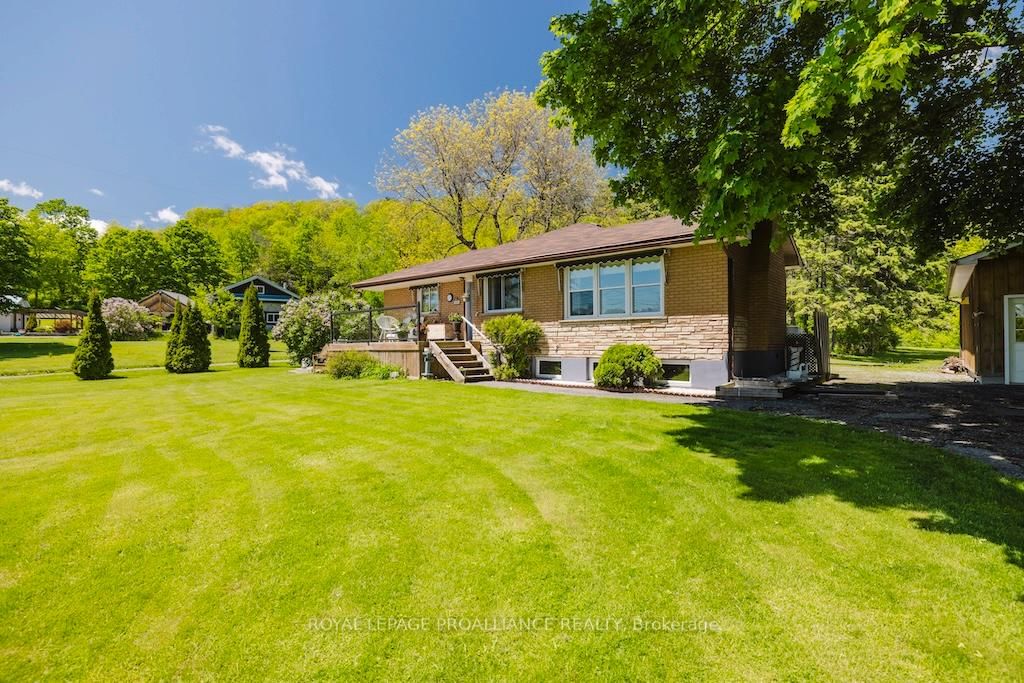
<-- style PDP --> 24 Stonegate Crescent, Hastings - Detached for sale for $599,900
  • for sale

24 Stonegate Crescent

Hastings, Ontario, K0K 2C0 - Frankford Ward

$599,900

  • Neighbourhood

    Frankford Ward

  • Major Intersection

    Riverside Parkway/Stonegate Cres

  • Listed Since: 34 day(s)

  • Last update: 14 day(s) ago

Overview

  • Property Type

    Detached, Bungalow

  • Bedrooms

    2 + 1

  • Bathrooms

    2

  • Basement

    Full + Finished

  • Kitchen

    1

  • Total Parking

    6 (2 Attached Garage)

  • Lot Size

    49.21x108.96 (Feet)

  • Taxes

    $4,006.42 (2025)

  • Type

    Freehold

Property Description

Property description for 24 Stonegate Crescent, Hastings

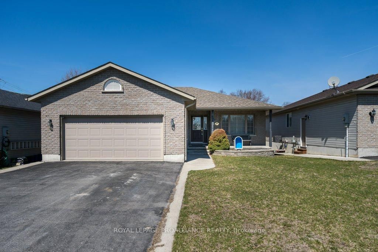
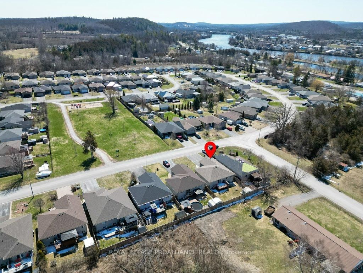
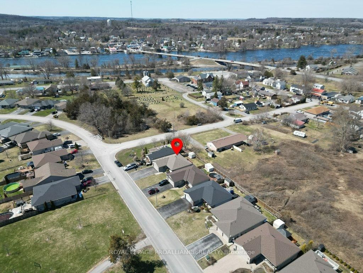
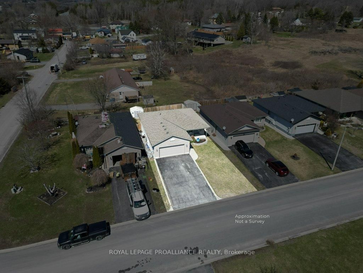
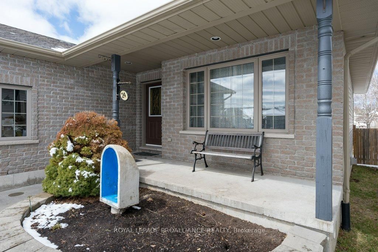
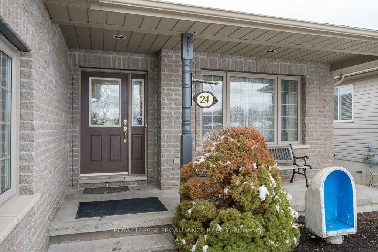
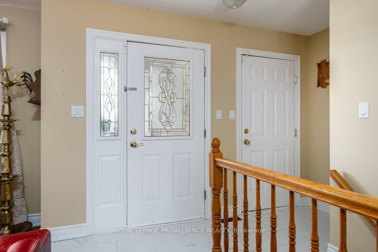
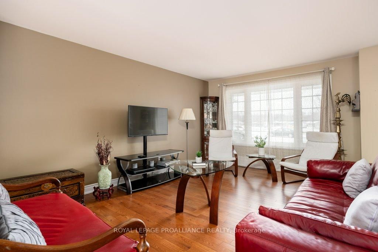
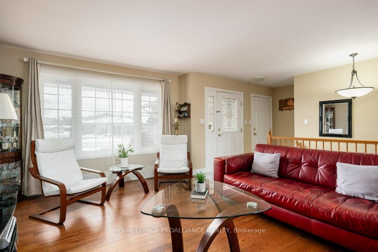
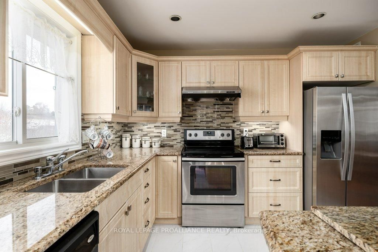
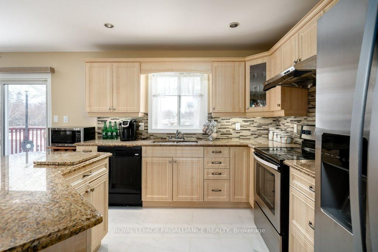
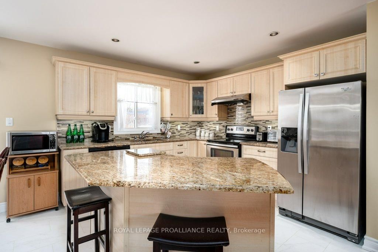
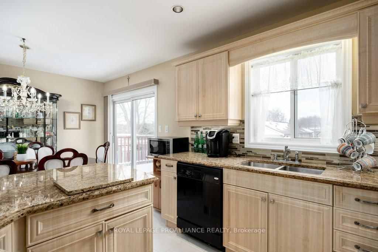
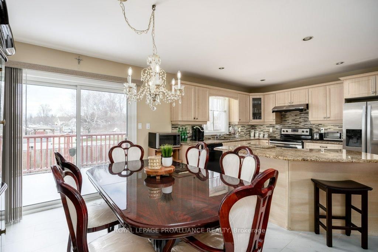
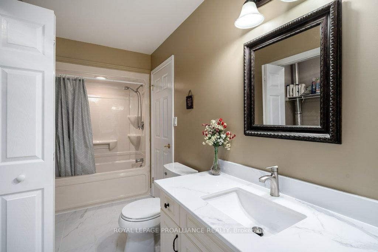
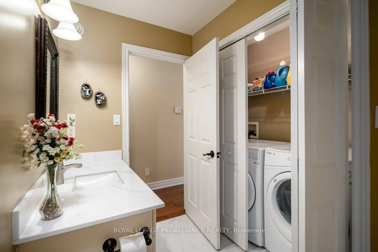
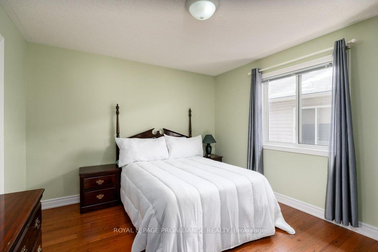
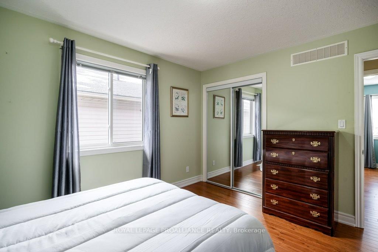
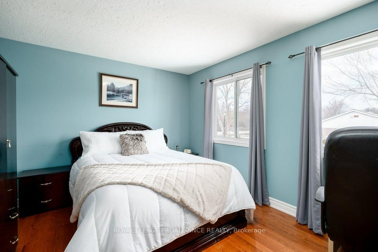
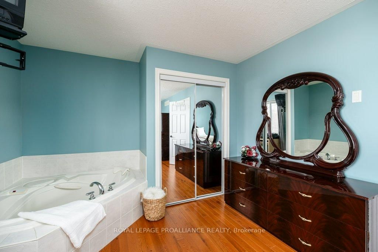
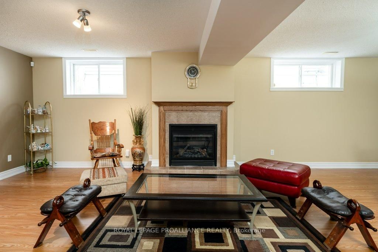

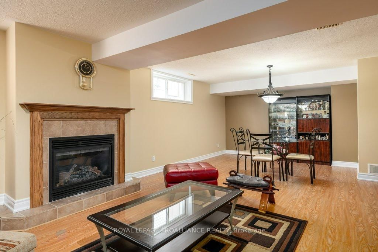
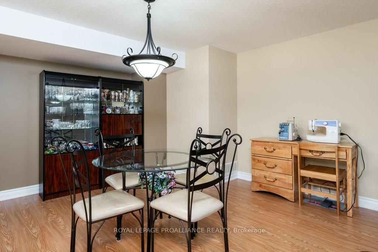
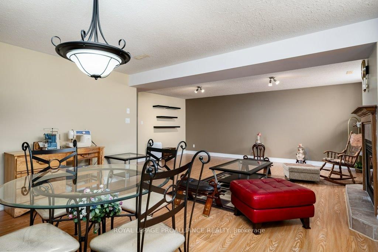
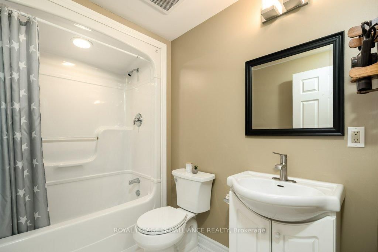
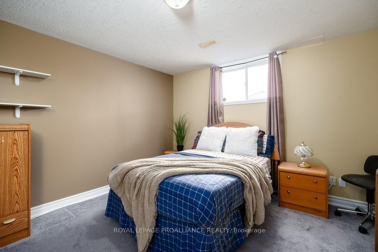
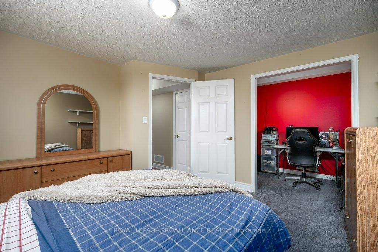
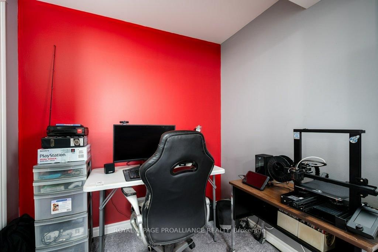
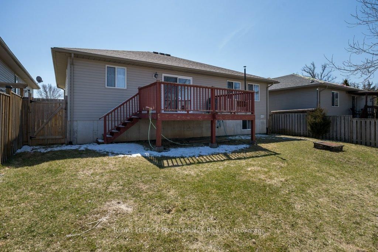
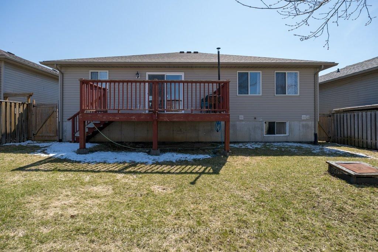
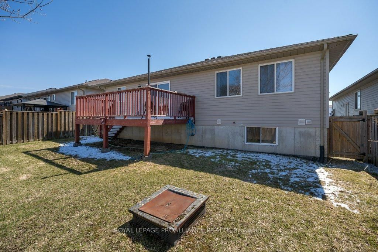
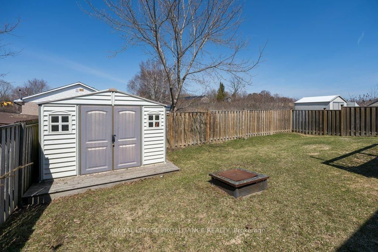
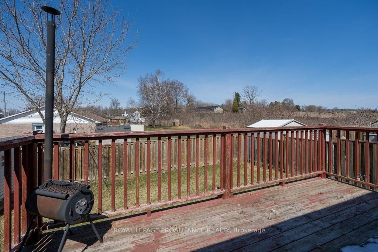
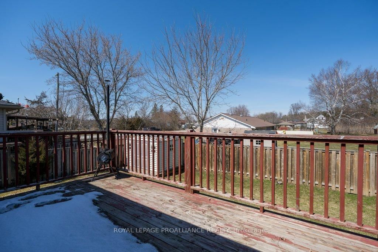
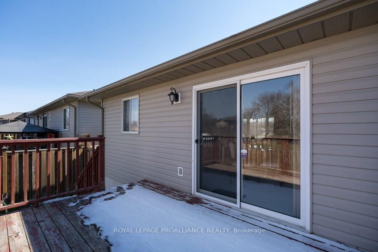
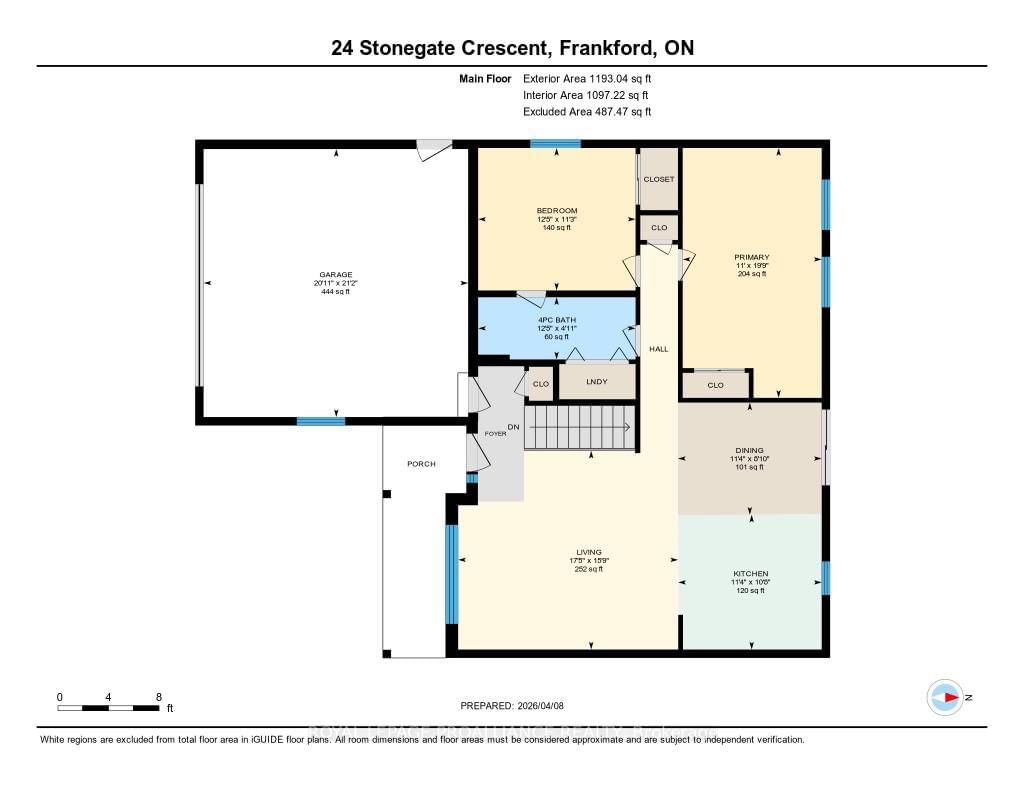
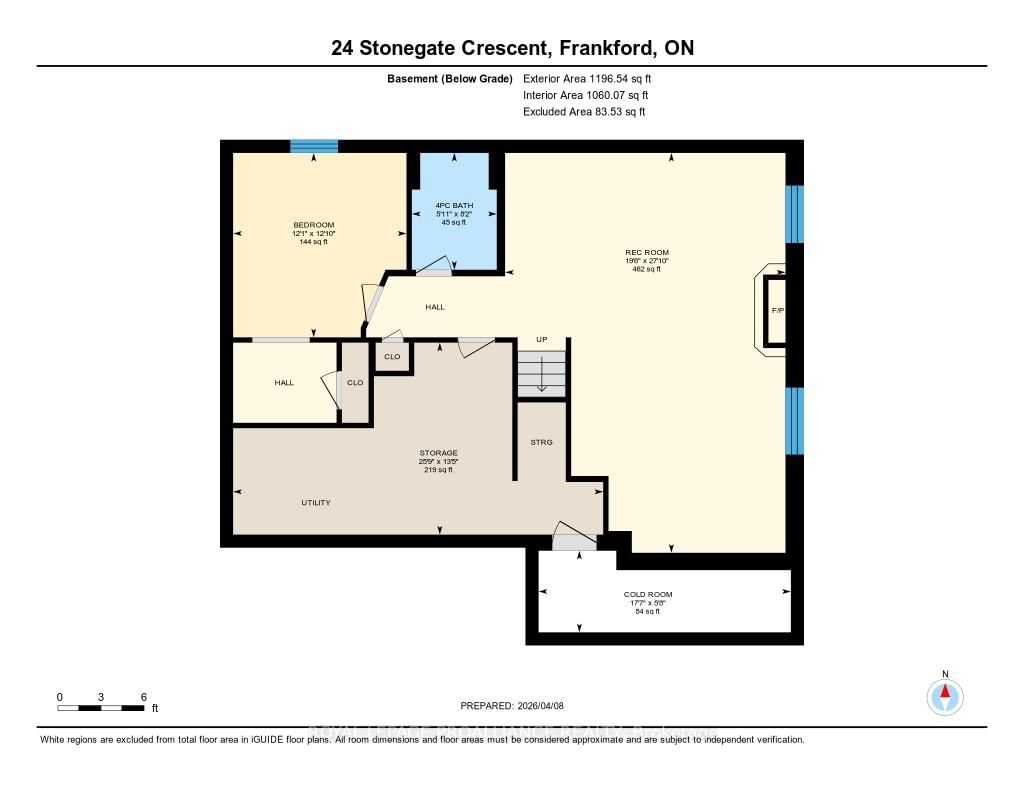
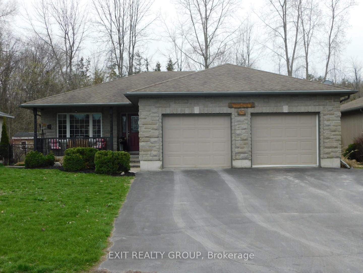
Welcome to this beautifully updated bungalow featuring a bright, open-concept layout that seamlessly connects the kitchen, dining, and living areas, perfect for everyday living and entertaining. The kitchen features stunning granite countertops, a stylish new backsplash, under-cabinet and pot lighting, and a large functional island. This kitchen is complemented by new porcelain tile flooring, which extends through both bathrooms and also the main entrance foyer. The home has been extensively updated with new hardwood flooring throughout the main level and new laminated flooring in majority of the lower level, adding warmth and elegance. The main floor offers two bedrooms, including one bedroom offering a spa-like jacuzzi tub, bringing a touch of luxury you'd expect in a high-end hotel, and the other bedroom features convenient cheater access to the full bathroom. Another added bonus with this home is the main floor laundry for added functionality. The fully finished lower level provides additional living space with a third bedroom (with an oversized walk-in closet, currently used as an office/den), a full bathroom, and a spacious rec room complete with a cozy natural gas fireplace. Leading out the patio doors from the kitchen area is a spacious deck within a fully fenced-in backyard, perfectly positioned to capture gorgeous sunsets. New Shingles and Furnace in 2024. Located directly across the street from a beautiful 1.5-acre park, which features a paved walking path, play structure and mature trees - this property is also within walking distance to the Trent River, trails, a splash pad, parks, and downtown Frankford amenities. Conveniently situated under 10 mins to Highway 401 and only 15 mins to CFB Trenton and Belleville's Quinte Mall. Set in a sought-after community of families, professionals, and retirees, this turn-key home is waiting for you!

Listed by ROYAL LEPAGE PROALLIANCE REALTY

  • MLS #

    X12970294

  • Sq. Ft

    1100-1500

  • Sq. Ft. Source

    MLS

  • Lot Irregularities

    n/a

  • Year Built

    16-30

  • Pool

    None

  • Drive

    n/a

  • Garage

    Attached, 2 spaces

  • Total Parking

    6

  • Family Room

    N

  • Den

    N

  • Exterior

    Brick Front

  • Fireplace

    Y

  • Roof

    Shingles

  • Foundation

    Poured Concrete

  • Elevator

    n/a

  • Water View

    n/a

  • Laundry Level

    Main

  • Heat

    Forced Air

  • A/C

    Central Air

  • Water

    Municipal

  • Water Supply

    n/a

  • Sewers

    Sewers

  • Central Vac

    N

  • Living

    5.37 x 4.79 ft Main level

  • Kitchen

    3.4 x 3.26 ft Main level

  • Dining

    3.47 x 2.69 ft Main level

  • Primary

    3.35 x 6.02 ft Main level

  • Br

    3.79 x 3.44 ft Main level

  • Bathroom

    3.79 x 1.5 ft Main level

    4 Pc Bath

  • Cold/Cant

    5.36 x 1.73 ft Lower level

  • Rec

    5.96 x 8.5 ft Lower level

  • Bathroom

    1.8 x 2.48 ft Lower level

    4 Pc Bath

  • Br

    3.68 x 3.92 ft Lower level

  • Utility

    7.86 x 4.08 ft Lower level

  • MLS #

    X12970294

  • Sq. Ft

    1100-1500

  • Sq. Ft. Source

    MLS

  • Lot Irregularities

    n/a

  • Year Built

    16-30

  • Pool

    None

  • Drive

    n/a

  • Garage

    Attached, 2 spaces

  • Total Parking

    6

  • Family Room

    N

  • Den

    N

  • Exterior

    Brick Front

  • Fireplace

    Y

  • Roof

    Shingles

  • Foundation

    Poured Concrete

  • Elevator

    n/a

  • Water View

    n/a

  • Laundry Level

    Main

  • Heat

    Forced Air

  • A/C

    Central Air

  • Water

    Municipal

  • Water Supply

    n/a

  • Sewers

    Sewers

  • Central Vac

    N

  • Living

    5.37 x 4.79 ft Main level

  • Kitchen

    3.4 x 3.26 ft Main level

  • Dining

    3.47 x 2.69 ft Main level

  • Primary

    3.35 x 6.02 ft Main level

  • Br

    3.79 x 3.44 ft Main level

  • Bathroom

    3.79 x 1.5 ft Main level

    4 Pc Bath

  • Cold/Cant

    5.36 x 1.73 ft Lower level

  • Rec

    5.96 x 8.5 ft Lower level

  • Bathroom

    1.8 x 2.48 ft Lower level

    4 Pc Bath

  • Br

    3.68 x 3.92 ft Lower level

  • Utility

    7.86 x 4.08 ft Lower level

Thinking of Selling?

Find Out Your Home’s Value in Today’s Market!

No Email or Signup is required to view your home estimate.

estimate your home value

Contact Manoj Kukreja

Sales Representative,
Century 21 People’s Choice Realty Inc.,
Brokerage
(647) 576 - 2100

Manoj profile avatar

Mortgage Calculator

This data is for informational purposes only.

Mortgage Payment per month

Principal Amount

Interest

Total Payable

Amortization

Amortization

Closing Cost Calculator

This data is for informational purposes only.

Closing Cost Total for this property

Total Cash flow for purchasing this property

Down Payment(%)*
Additional information

Provincial Land Transfer Tax

Ontario Land Transfer Tax Rebate

Toronto Land Transfer Tax

Toronto Land Transfer Tax Rebate

PST on CMHC Insurance Premium

Lawyer Fees

$2,825

Government Registration Fee's

$164

Title Insurance

Closing Cost Total

Total Cash flow for purchasing this property

Provincial Land Transfer Tax

Ontario Land Transfer Tax Rebate

Toronto Land Transfer Tax

Toronto Land Transfer Tax Rebate

PST on CMHC Insurance Premium

Lawyer Fees

$2,825

Government Registarion Fee's

$164

Title Insurance

Down Payment(%)*

* A down payment of less than 20% is permitted only for first-time home buyers purchasing their principal residence. The minimum down payment required is 5% for the portion of the purchase price up to $500,000, and 10% for the portion between $500,000 and $1,500,000. For properties priced over $1,500,000, a minimum down payment of 20% is required.

Thinking of Selling?

Find Out Your Home’s Value in Today’s Market!

No Email or Signup is required to view your home estimate.

estimate your home value

Contact Manoj Kukreja

Sales Representative, Century 21 People’s Choice Realty Inc., Brokerage
(647) 576 - 2100

Manoj profile avatar

Recent Sold Listings in Frankford Ward, Hastings

Popular Cities